Our in-house creative team can work from a simple mood board, sketch or idea to illustrate an eye-catching millimetre perfect visual while remaining fully aligned with your brand guidelines or vision. Using advanced digital design software, we produce detailed 3D renders of your concept from every angle and provide digital walkthroughs before production begins.
These 3D models not only bring your ideas to life but also allow us to identify potential challenges, such as structural or size constraints, points of view and budget before anything is fabricated. From a safety perspective, where needed we involve structural engineers, this ensures that all elements are planned to meet regulatory load-bearing and wind rating standards. We also provide electrical integration, making on-site installation smoother, safer, and fully compliant.
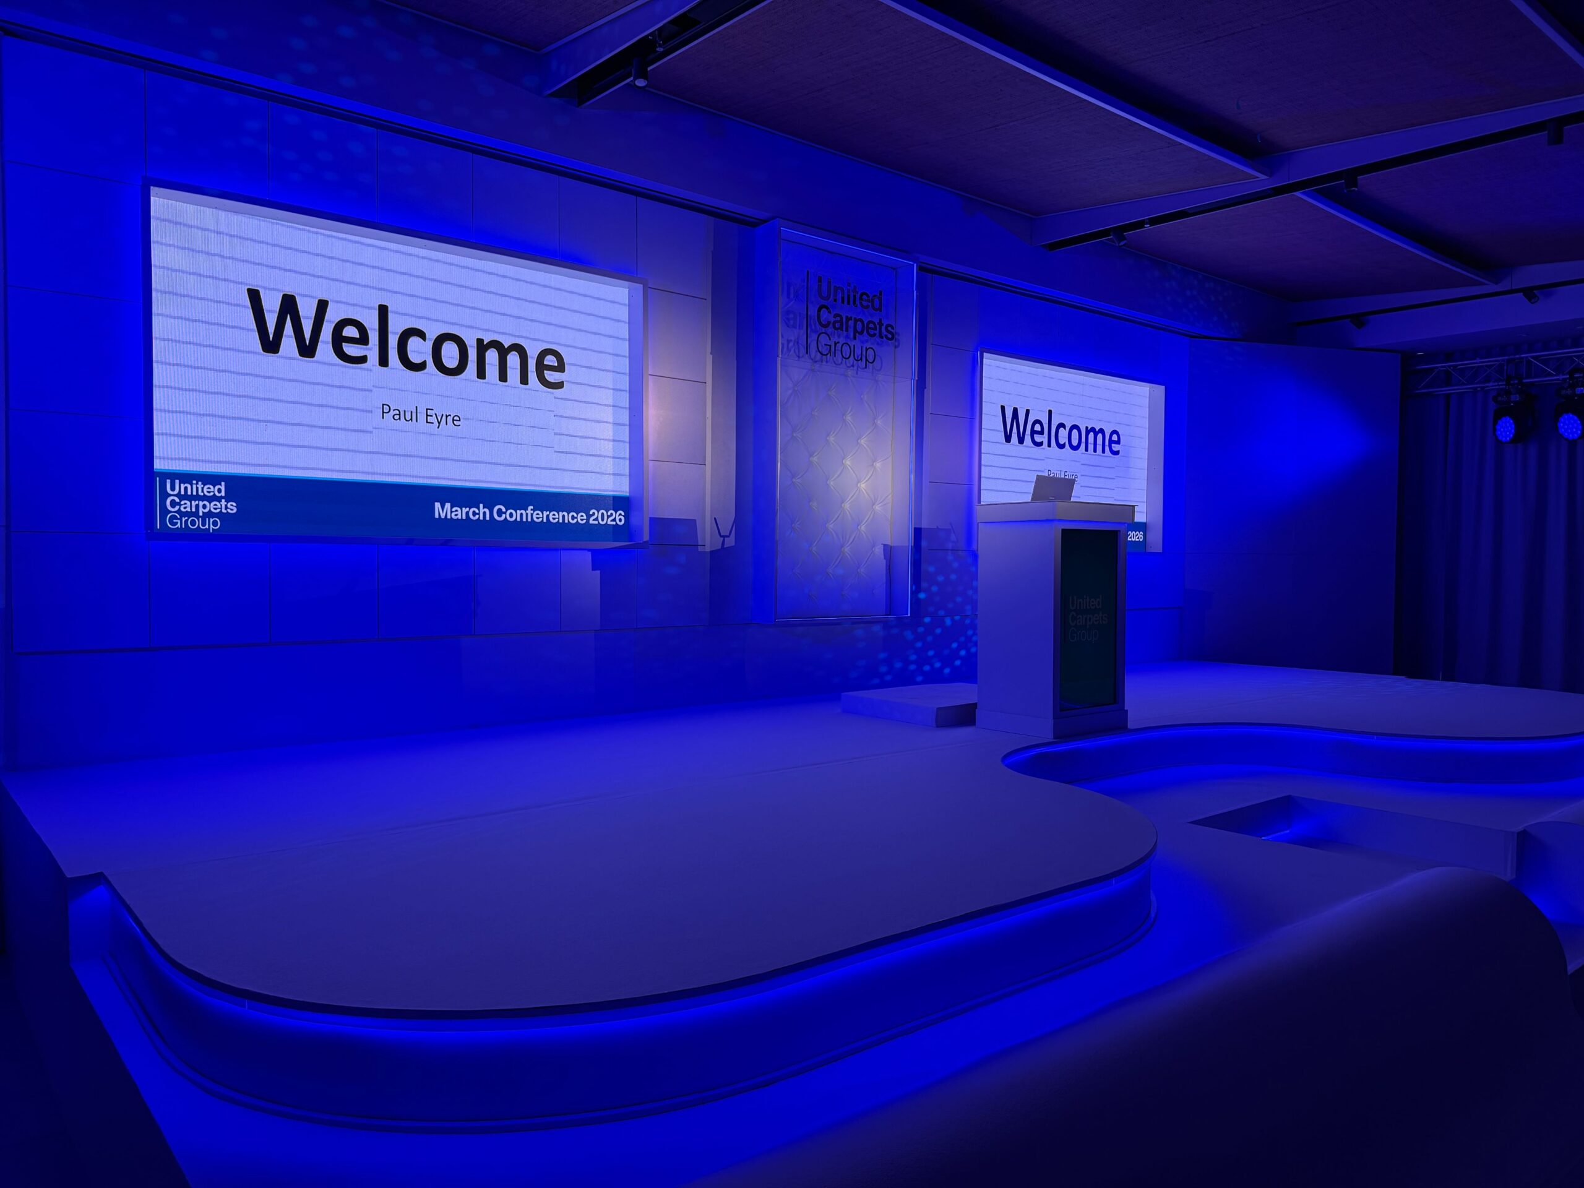
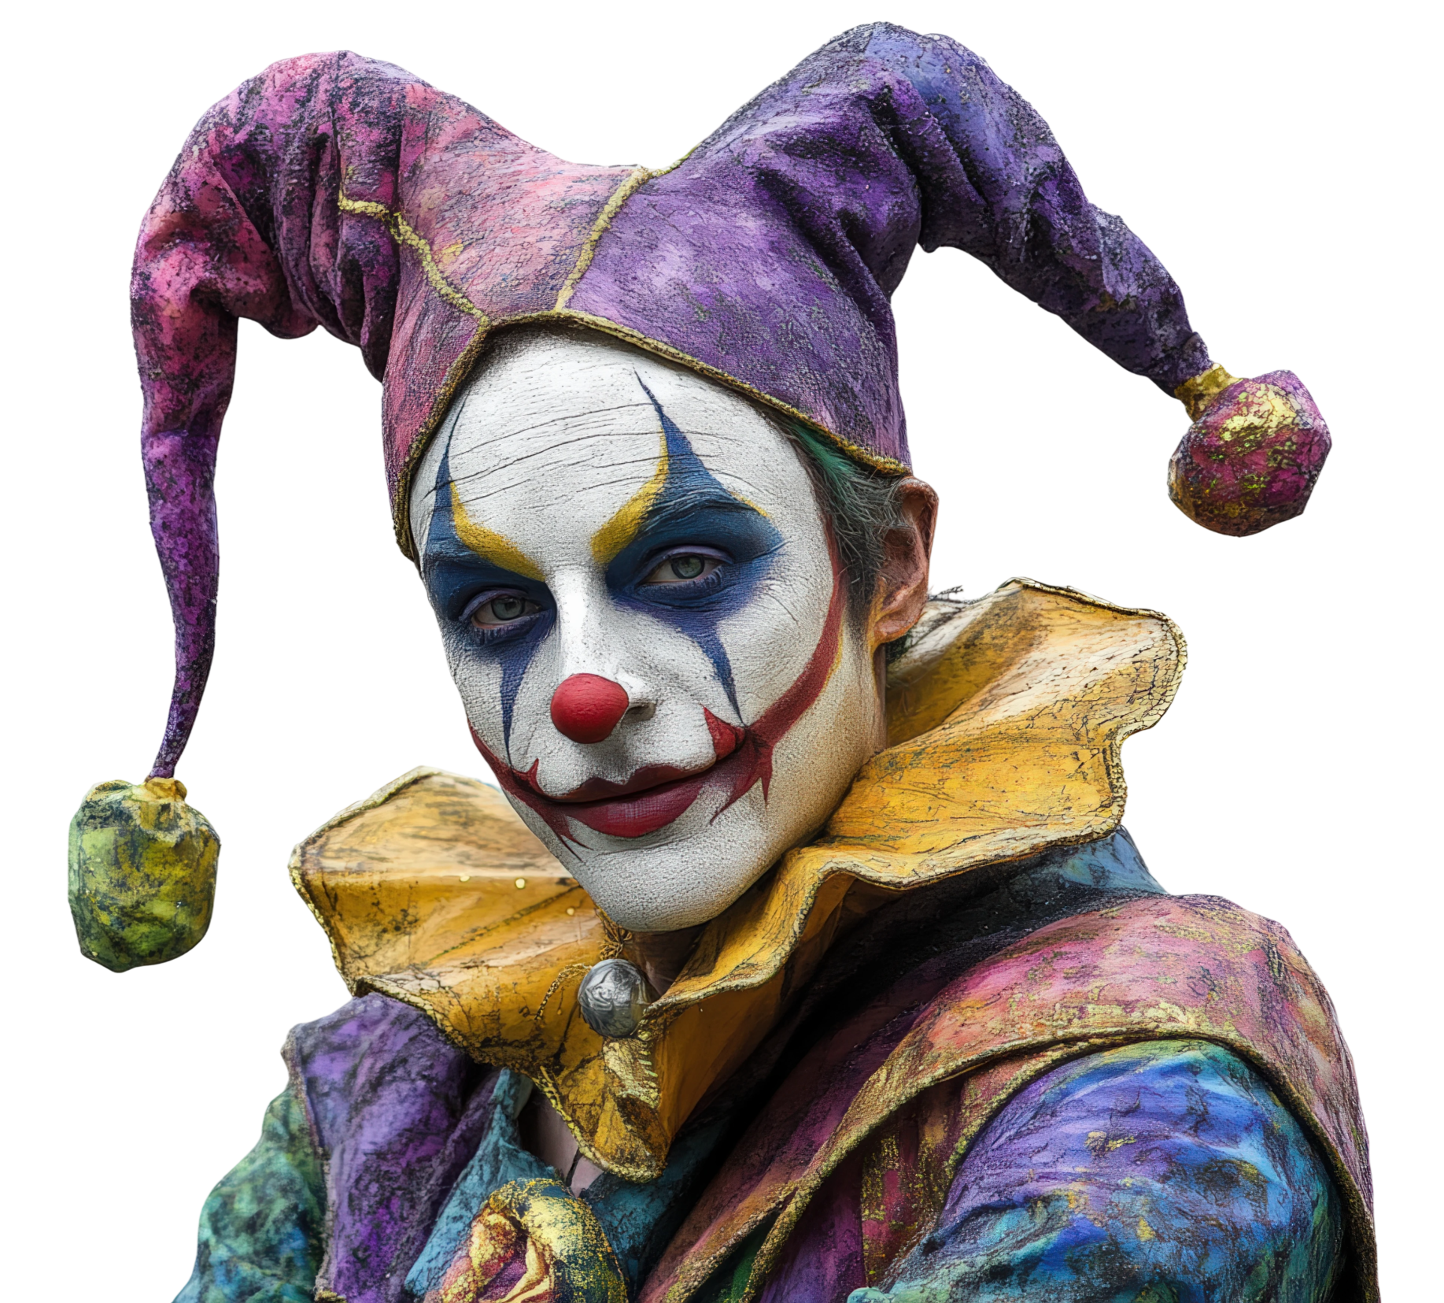
Whether you're looking for entertainment, décor or full event production, tell us about your project and we'll arrange a no-obligation call to explore how we can bring your ideas to life.